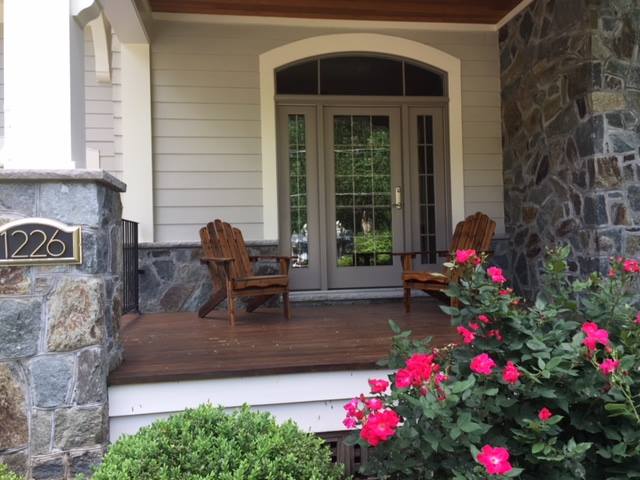
ABSOLUTELY STUNNING! Exceptional CUSTOM BUILT CRAFTSMAN HOME tastefully designed and constructed by ArchBuild Builders with a dramatic covered portico, extensive front stone and wood work and dual front porches. Greet family and friends in this elegant foyer with marble flooring and a spectacular barrel entry ceiling. Distinctive and modern open floor plan with over 8,000 square feet of fine living space, 10' ceilings on main and upper level and detailed molding throughout. This one of a kind home features a separate living and dining room, library, a main level bedroom, coffered ceilings in the family room and a magnificent gourmet kitchen with commercial grade appliances including a butler's pantry and private family work station. Luxurious owner's suite with sitting room and a spa like master bathroom, three additional spacious secondary bedroom suites and a bonus 4th level loft with skylight.
Incredible walk-out lower level with a spacious entertainment room, full kitchenette, two additional secondary bedrooms and a theatre room.
Home offers an over-sized two car garage with space to park a 3rd vehicle plus an expanded driveway for additional parking. Property is sited on a 1/3 plus acre lot backing to trees and a large rear flagstone patio.
Walking distance to McLean Central Park, shops and restaurants. Located inside the Beltway and minutes to Metro, bus transit, major commuter roads and Tysons Corner. Offered at $2,499,000, goes live on 6/14 and located at 1226 Earnestine Street, McLean, VA 22101
Contact Vicky Noufal at 703-999-3601 to schedule a private showing or for additional information.
Professional Photos to follow..